Get $2,500 Cash Back
66 RAQUEL STREET, Barrie (Painswick South) — listed at $999,900. Earn buyer cashback at closing. No catches, just more money in your pocket.
SOUTHEAST BARRIE HOME WITH 4,067 FINISHED SQ. FT., A SALTWATER POOL, COVERED HOT TUB, CUSTOM OUTDOOR BAR, HEATED 3-CAR GARAGE & IN-LAW POTENTIAL! The backyard is the defining feature of this South Barrie home, with a saltwater pool, expansive interlock patio, covered hot tub and custom outdoor bar beneath a vaulted wood pavilion creating a well-appointed setting from morning through evening. A wide driveway with parking for six vehicles leads to an insulated and heated triple garage with epoxy flooring and three garage door openers, offering excellent space for vehicles, storage and hobbies. The 4,067 finished sq. ft. interior continues with a white shaker kitchen featuring quartz countertops, stainless steel appliances, a subway tile backsplash and a large island with seating. The sunken family room centres around a gas fireplace with hex tile surround and wood mantel, while a combined living and dining area adds another generous main-floor gathering space. Main-floor laundry includes garage access and a laundry sink. Upstairs are four bedrooms, including a spacious primary with a walk-in closet and 5-piece ensuite with soaker tub, double vanity and separate shower, plus a large central bonus space. The finished basement adds in-law potential with a second kitchen, rec room, 5th bedroom, 3-piece bathroom and separate theatre room. Grocery shopping, a pharmacy, LCBO, restaurants and other daily amenities are within walking distance, with schools, golf, Barrie South GO and Highway 400 also close by. (id:60164)
| Room | Level | Dimensions |
|---|---|---|
| Laundry room | Main level | 2.81 x 2.58 meters |
| Family room | Main level | 6.43 x 4.79 meters |
| Bedroom 2 | Second level | 3.33 x 3.49 meters |
| Recreational, Games room | Basement | 4.79 x 3.56 meters |
| Primary Bedroom | Second level | 5.91 x 3.66 meters |
| Bedroom 3 | Second level | 4.13 x 3.66 meters |
| Foyer | Main level | 1.77 x 3.28 meters |
| Bedroom 4 | Second level | 4.39 x 3.65 meters |
| Media | Basement | 6.49 x 5.21 meters |
| Other | Second level | 5.91 x 4.57 meters |
| Dining room | Main level | 8.01 x 3.67 meters |
| Bedroom 5 | Basement | 3.26 x 3.44 meters |
| Kitchen | Main level | 3.89 x 7.15 meters |
| Kitchen | Basement | 3.13 x 3.53 meters |
How is the home heated? Is it efficient?+
Heating is forced air, natural gas. Gas heating is generally the most cost-efficient option in Ontario winters.
Is 66 RAQUEL STREET a good fit for a growing family?+
With 5 bedrooms and 4 bathrooms, there's room for kids plus a guest room or home office. The 2-storey layout keeps living and sleeping areas separated.
Tell me about the pool.+
This property has a pool: Inground pool, Salt Water Pool. Ask whether it's open year-round or seasonal, and factor in maintenance costs when budgeting.
What's the parking situation?+
This property includes 9 spaces — Attached Garage, Garage, Inside Entry.
Does it have a basement, and is it finished?+
Yes — Finished, Full. A finished basement adds meaningful living space beyond the listed square footage.
Is there air conditioning?+
Yes — central air conditioning cooling is in place.
Ask About This Property
Nearby Places
Searching nearby places…
Benchmark price · Updated 2026-09
Year over year
Past 10 years
Similar listings


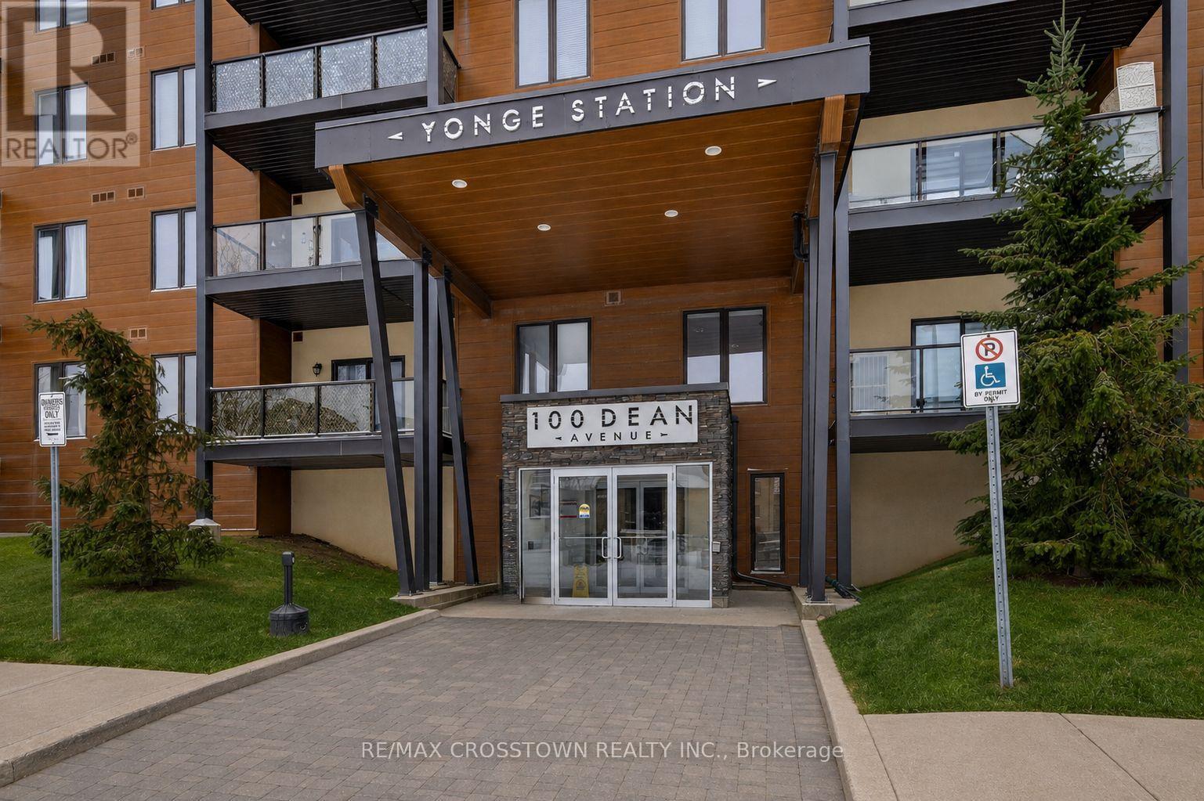
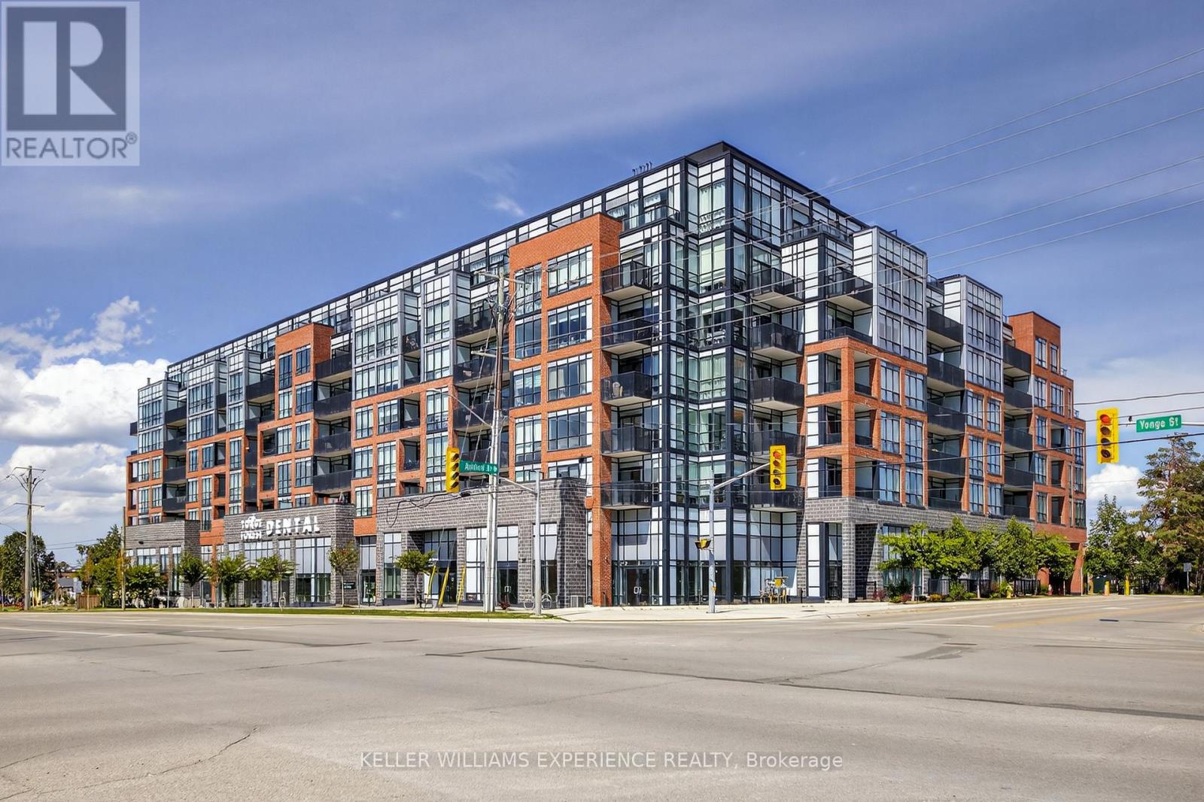
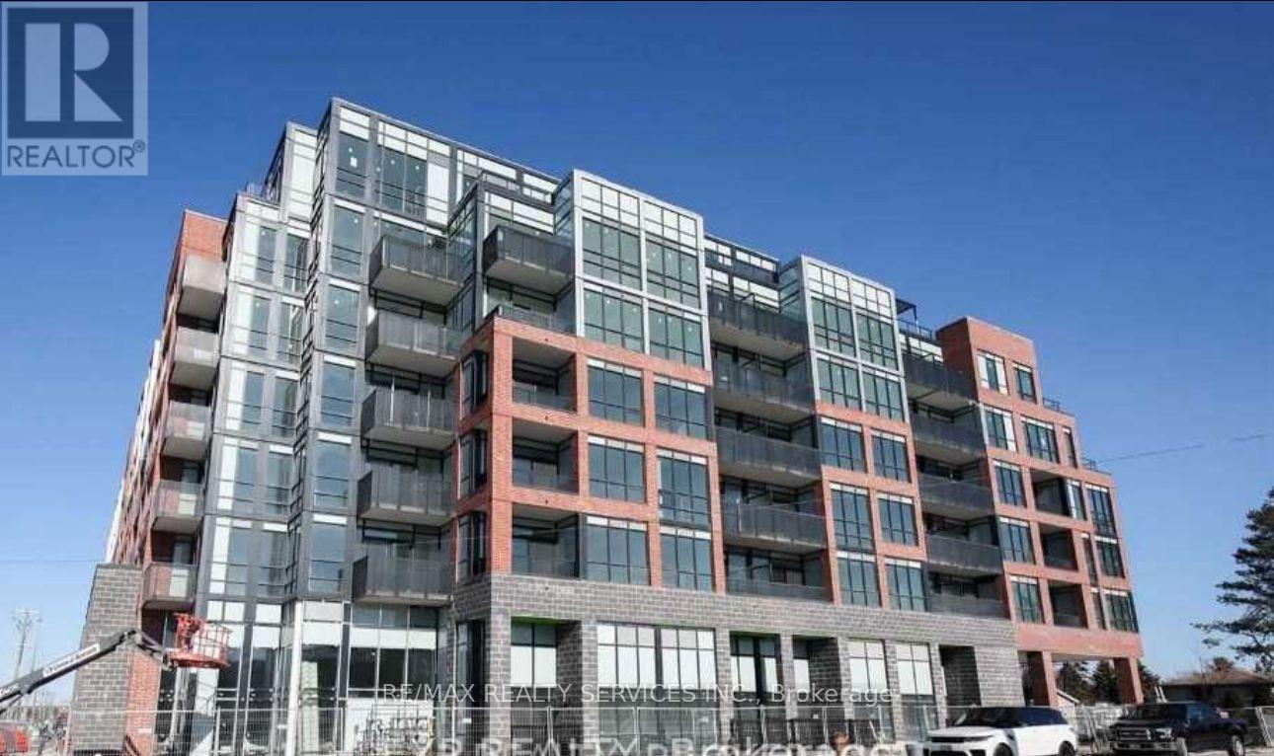
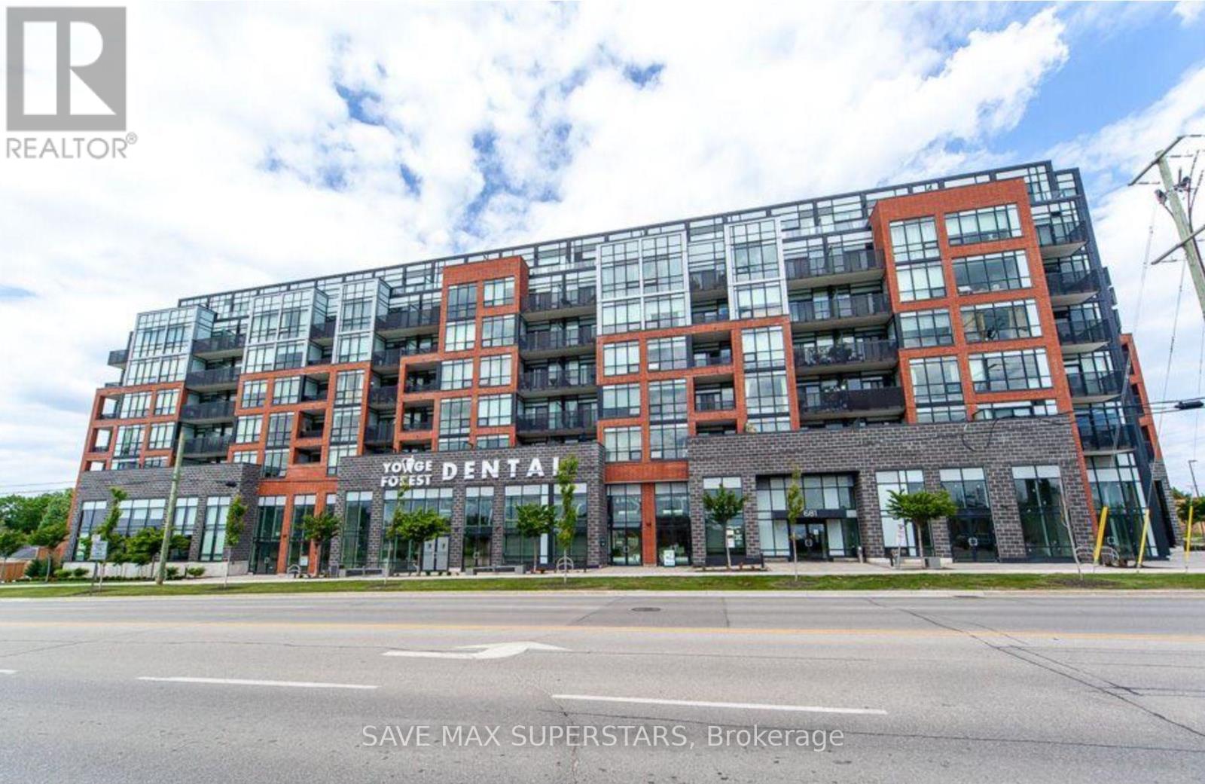
 For Sale171 days27
 For Sale212 days38
 For Sale15 days32
 For Sale383 days40

The listing data above is provided under copyright by the Canadian Real Estate Association. While the information is considered reliable, its accuracy is not guaranteed by the Canadian Real Estate Association or getsetsold.ca. Neither getsetsold.ca nor its affiliates make any representations or warranties, express or implied, regarding the accuracy or completeness of the information presented here.